Save
Ask
Tour
Hide
Share
$1,595,000
New Listing

11 Southside Circle
Southside Place, TX 77025

For Sale|Single Family Residence|Active
4
Beds
5
Total Baths
4
Full Baths
1
Partial Bath
4,421
SqFt
$361
/SqFt
2015
Built
Subdivision:
Southside Circle
County:
Harris
Call Now: 713.252.3188
Is this the listing for you? We can help make it yours.
713.252.3188
11 Southside Circle11 Southside Circle11 Southside Circle11 Southside Circle
Save
Ask
Tour
Hide
Share

Mortgage Calculator

Monthly Payment (Est.)

Enter an interest rate to see your estimated monthly payment.
Calculator powered by Showcase IDX, a Constellation1 Company. Copyright ©2026 Information is deemed reliable but not guaranteed.

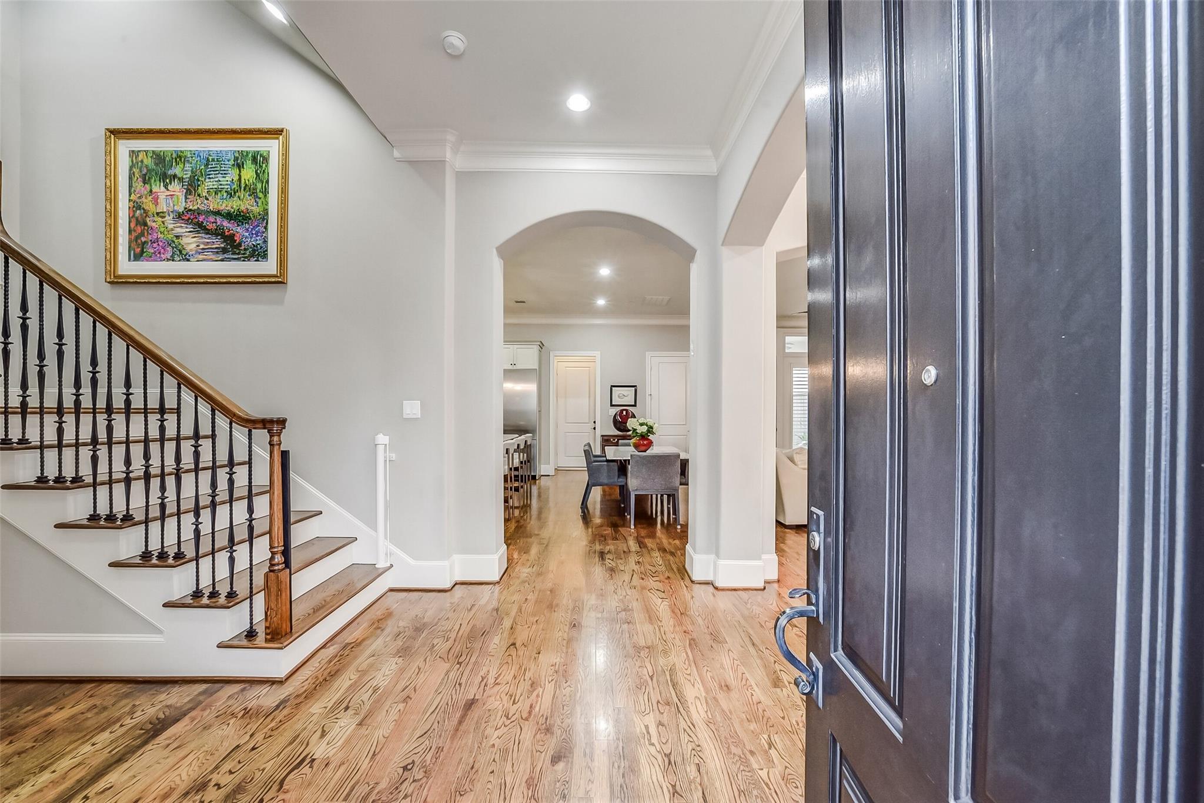
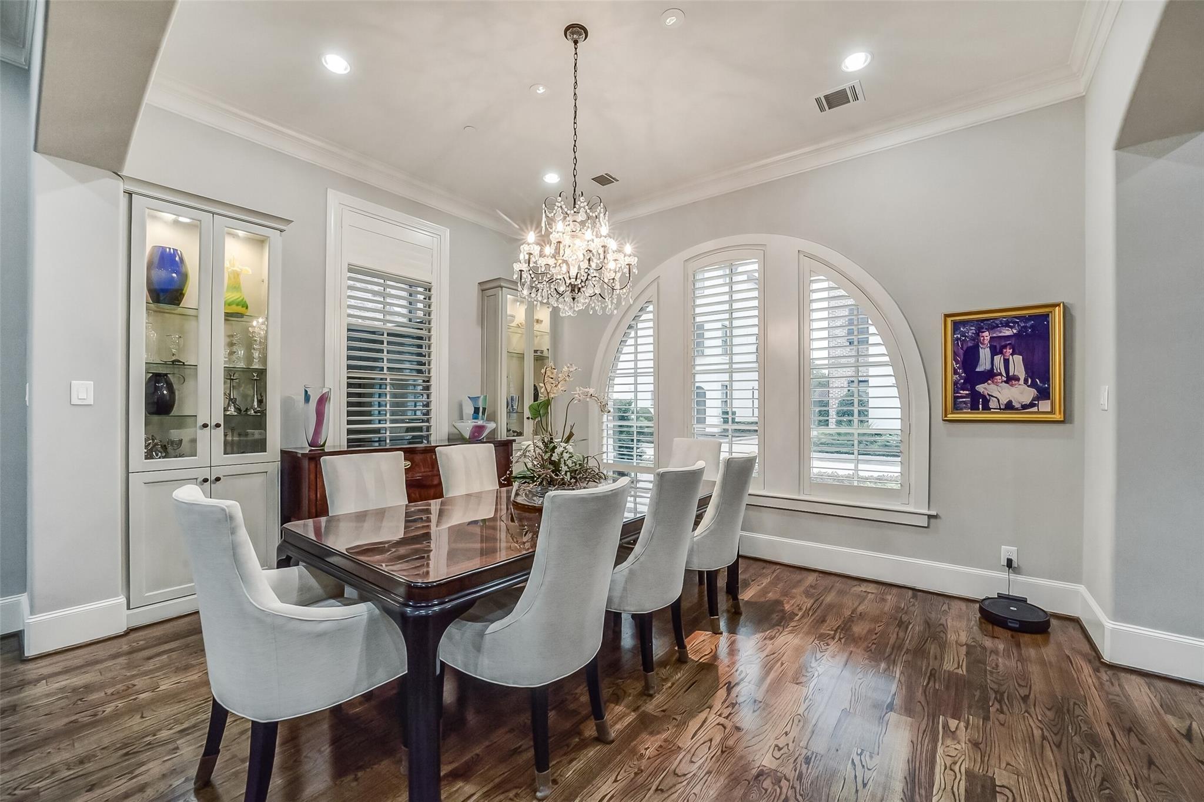
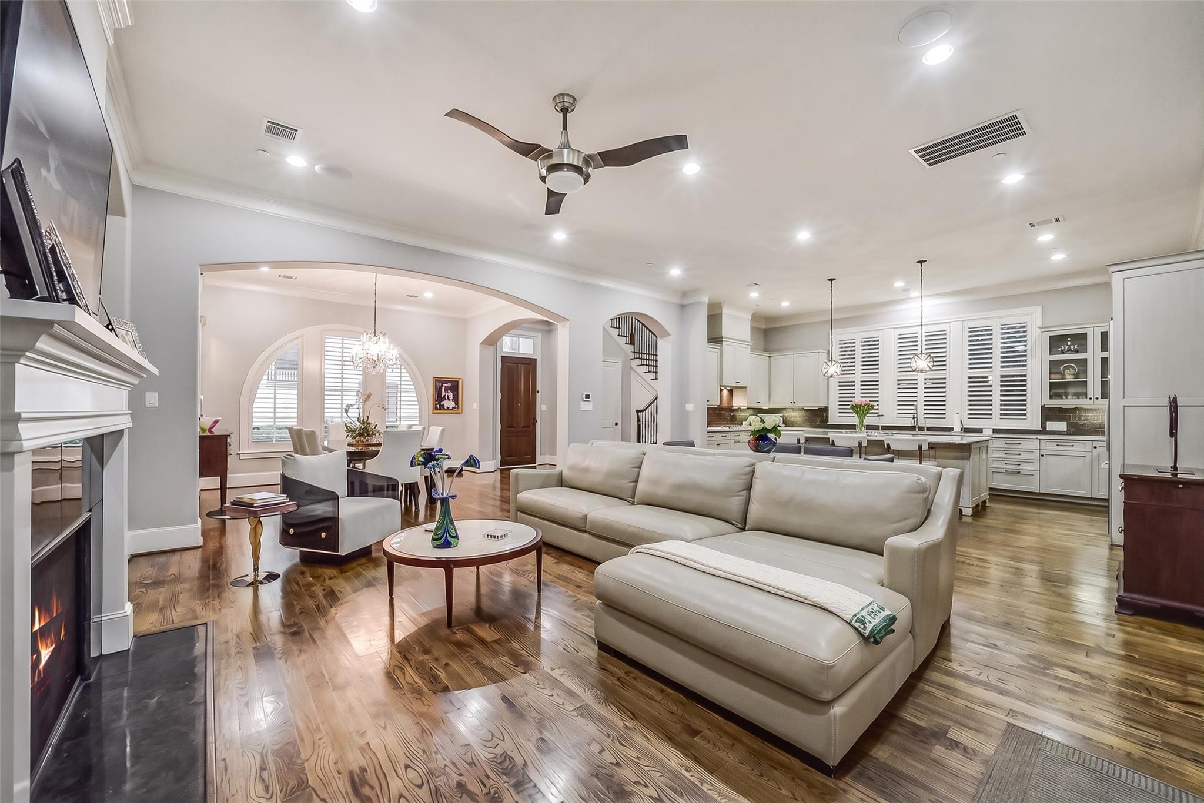
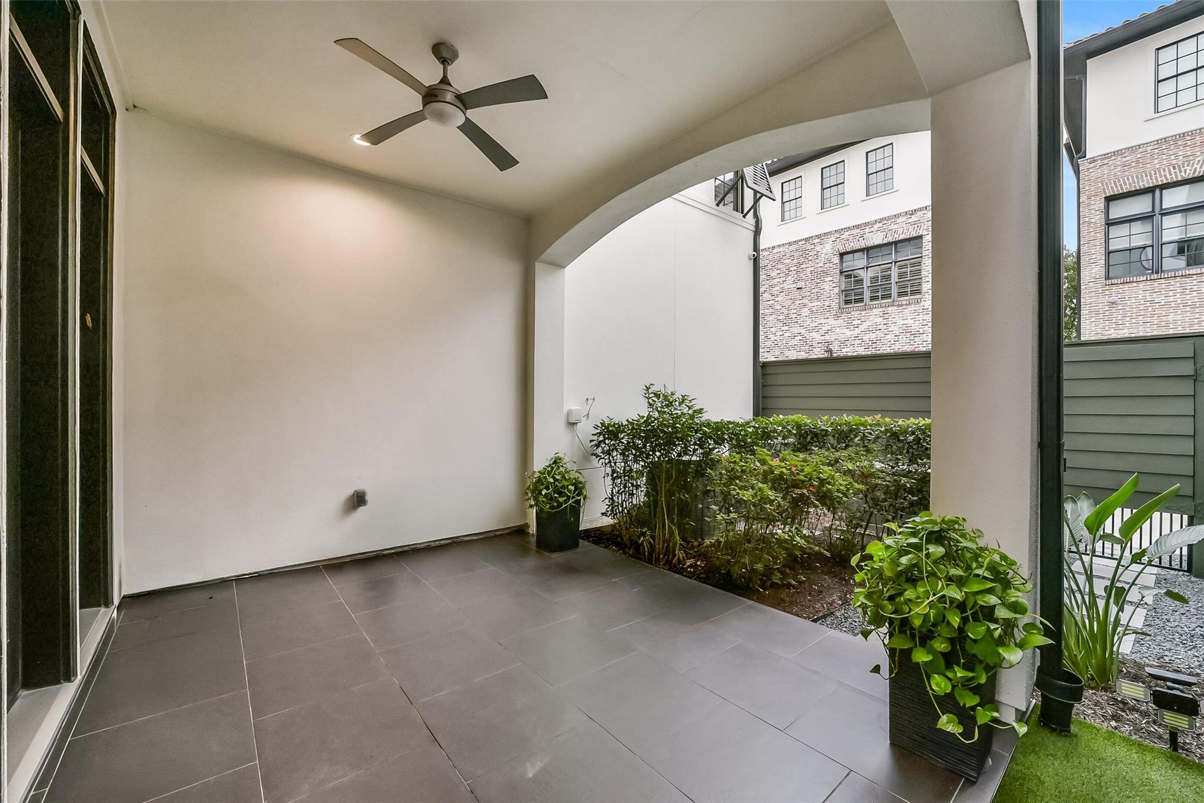
Situated in a gated development is in sought after City of Southside Place surrounded by West University Place near the Rice Village & the Texas Medical Center. This elegant group of patio homes is meticulously cared for. The home offers 4400+square feet of living space with first floor living, second floor primary plus two additional bedrooms, & a third floor with spacious game room, fourth bedroom, home office plus a covered balcony. The elevator accesses all levels. Features include hardwood floors, custom cabinetry, wood shutters, & gourmet kitchen with Miele appliances including a speed oven. Additional cooling and beverage centers are located throughout the home. The recently updated primary bath offers two exceptional custom closets. This is truly a carefree lifestyle walkable to restaurants & shopping. In addition to the community pool, you have access to the Southside Place recreational facilities with tennis courts, park, pool, clubhouse, and Southside Fire & Police.

Save
Ask
Tour
Hide
Share
Listing Snapshot
Price 
$1,595,000
Days On Site 
0 Days
Bedrooms 
4
Inside Area (SqFt) 
4,421 sqft
Total Baths 
5
Full Baths 
4
Partial Baths 
1
Lot Size 
0.0745 Acres
Year Built 
2015
MLS Number 
19499116
Status 
Active
Property Tax 
$27,061
HOA/Condo/Coop Fees 
$377.83 monthly
Sq Ft Source 
N/A
Friends & Family
Recent Activity
4 hours agoListing updated with changes from the MLS
19 hours agoListing first seen on site
General Features
Acres 
0.0745
Attached Garage 
Yes
Direction Faces 
South
Disclosures 
Seller's Disclosure
Garage 
Yes
Garage Spaces 
2
Green Energy Efficient 
ThermostatHVACExposure/Shade
Parking 
AttachedOversizedAlley AccessGarage Door OpenerElectric GateGated
Parking Spaces 
2
Property Sub Type 
Single Family Residence
Security 
Prewired
Sewer 
Public Sewer
SqFt Total 
4421
Style 
Traditional
Water Source 
Public
Interior Features
Appliances 
DisposalWater SoftenerWine RefrigeratorConvection OvenDouble OvenElectric OvenMicrowaveGas CooktopDishwasherRefrigeratorWater Purifier
Cooling 
Ceiling Fan(s)ElectricZoned
Fireplace 
Yes
Fireplace Features 
Gas Log
Fireplaces 
1
Flooring 
CarpetStoneTileWood
Heating 
Natural GasZoned
Interior 
Crown MoldingDry BarElevatorHigh CeilingsWet BarWired for SoundWalk-In Closet(s)Breakfast BarKitchen IslandPantryEntrance FoyerDouble VanitySoaking TubSmart Thermostat
Laundry Features 
Electric Dryer HookupGas Dryer HookupWasher Hookup
Window Features 
Window CoveringsLow Emissivity Windows
Bedroom 
Dimensions - 17X12Level - SecondArea - 204
Breakfast 
Dimensions - 16X10Level - FirstArea - 160
Dining Room 
Dimensions - 15X12Level - FirstArea - 180
Exterior Porch/Balcony 
Dimensions - 18X10Level - ThirdArea - 180
Family Room 
Dimensions - 19X16Level - FirstArea - 304
Game Room 
Dimensions - 19X18Level - ThirdArea - 342
Kitchen 
Dimensions - 19X12Level - FirstArea - 228
Master Bathroom 
Dimensions - 13X11Level - SecondArea - 143
Master Bedroom 
Dimensions - 16X16Level - SecondArea - 256
Save
Ask
Tour
Hide
Share
Exterior Features
Construction Details 
Spray Foam InsulationBrickCement SidingStucco
Exterior 
Balcony
Fencing 
Back Yard
Patio And Porch 
CoveredDeckPatio
Roof 
Tile
Windows/Doors 
Window CoveringsLow Emissivity Windows
Community Features
Association Amenities 
PoolSecurityRecreation FacilitiesMaintenance Grounds
Association Fee 
$4534.0
Association Fee Frequency 
Annually
Community Features 
Curbs
MLS Area 
17
School District 
27 - Houston
Roads 
Concrete
Schools
School District
27 - Houston
Elementary School
Twain Elementary School
Middle School
Pershing Middle School
High School
Lamar High School (Houston)
Listing courtesy of Beth Wolff Realtors [email protected]

IDX information is provided exclusively for consumers’ personal, non-commercial use. It may not be used for any purpose other than to identify prospective properties consumers may be interested in purchasing. This data is deemed reliable but is not guaranteed accurate by the MLS.

Data provided by HAR.com © 2026. All information provided should be independently verified.

Neighborhood & Commute
Source: Walkscore
Save
Ask
Tour
Hide
Share